6463 Hollywood, Magalia, CA, CA 95954
- $399,000
- 3
- BD
- 3
- BA
- 1,988
- SqFt




- List Price
- $399,000
- Price Change
- ▼ $16,000 1783805511
- Price per Square Foot
- $200
- Status
- ACTIVE
- MLS#
- SN26127022
- County
- Butte
- Year Built
- 1992
- Bedrooms
- 3
- Bathrooms
- 3
- Living Sq. Ft
- 1,988
- Lot Size
- 43,560
- Days on Market
- 48
- Property Type
- Single Family Residential
- Style
- Ranch
- Property Sub Type
- Single Family Residence
- Stories
- One Level
Property Description
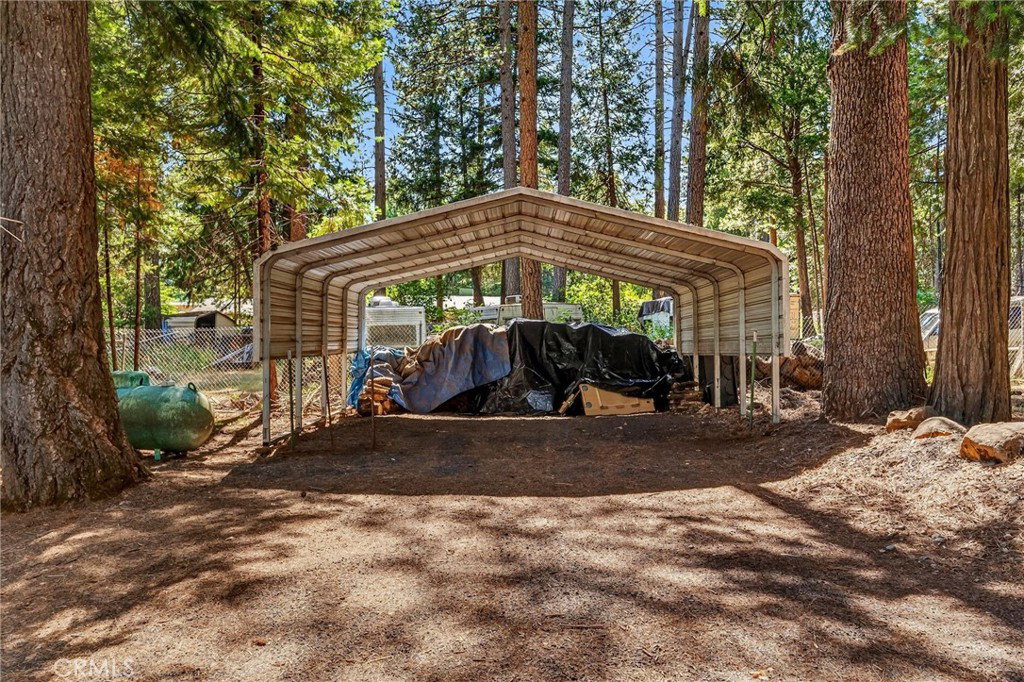
Welcome to this beautifully maintained, spacious ranch-style home offering nearly 2,000 square feet of comfortable, single-level living. Tucked away on a fully fenced and gated one-acre lot with an electronic entry gate, the estate is nestled in a natural setting surrounded by towering pine trees that provide incredible privacy and a cool summer canopy. Inside, the light-filled layout features three generously sized bedrooms, two full bathrooms, and the complete comfort of central heating and air conditioning. For cozy winter ambiance, an attractive wood stove set on a classic hearth serves as a striking centerpiece in the main living space. The large kitchen is built for everyday meal prep, complete with timeless oak cabinetry, Formica countertops with oak trim, and a practical central island. Positioned perfectly between the formal dining area and the main living entertainment space is a full-size wet bar, ideal for hosting guests. The private primary suite features a nicely sized bedroom and a remarkably spacious en-suite bathroom with an expansive vanity, while the two additional bedrooms offer excellent closet space. Step outside onto aggregate concrete walkways that lead to a large covered back deck and an adjoining open concrete patio, creating an exceptional outdoor oasis. Notably, there are no attached garages on this house, ensuring peaceful living away from vehicle noise. Instead, the property features a massive 24x40 detached garage shop equipped with its own wood stove, a full bathroom, and plumbing prep for a kitchenette—making it prime for a future guest house conversion. Additionally, the estate boasts a 24x38 RV carport with three sides closed in, plus another detached two-car metal carport for abundant covered parking. Combining classic ranch charm with unmatched shop utility and absolute serenity, this unique property offers an unparalleled opportunity to enjoy luxurious country living at its finest.
/u.realgeeks.media/grandestatesca/dp_logo_w_background.png)
Additional Information
- Other Buildings
- Second Garage, Storage
- Lot Features
- Back Yard, Front Yard, Level, Trees
- Waterfront Features
- Reservoir in Community
- Interior Features
- Wet Bar, Ceiling Fan(s), Separate/Formal Dining Room, Tile Counters, All Bedrooms Down, Entrance Foyer, Main Level Primary
- Exterior Features
- Rain Gutters
- Security Features
- Carbon Monoxide Detector(s), Smoke Detector(s)
- Appliances
- Dishwasher, Electric Oven, Electric Range, Free-Standing Range, Microwave, Refrigerator, Water Heater, Dryer, Washer
- Pool Description
- None
- Fireplace Description
- Free Standing, Living Room, Wood Burning
- Heat
- Central, Forced Air, Wood, Wood Stove
- Cooling
- Yes
- Cooling Description
- Central Air, Whole House Fan
- View
- Neighborhood, Trees/Woods
- Exterior Construction
- Concrete, Stucco, Wood Siding
- Patio
- Rear Porch, Concrete, Covered, Front Porch, Wood
- Roof
- Composition
- Garage Spaces Total
- 4
- Sewer
- Septic Tank
- Water
- Public
- School District
- Paradise Unified
- Community Features
- Biking, Dog Park, Foothills, Golf, Hiking, Horse Trails, Hunting, Lake, Mountainous, Park, Rural, Water Sports, Fishing, Marina
Listing courtesy of Listing Agent: Rhonda Maehl (Rhonda@HelpMeRhondaM.com) from Listing Office: Century 21 Select Paradise.
Mortgage Calculator
Based on information from California Regional Multiple Listing Service, Inc. as of . This information is for your personal, non-commercial use and may not be used for any purpose other than to identify prospective properties you may be interested in purchasing. Display of MLS data is usually deemed reliable but is NOT guaranteed accurate by the MLS. Buyers are responsible for verifying the accuracy of all information and should investigate the data themselves or retain appropriate professionals. Information from sources other than the Listing Agent may have been included in the MLS data. Unless otherwise specified in writing, Broker/Agent has not and will not verify any information obtained from other sources. The Broker/Agent providing the information contained herein may or may not have been the Listing and/or Selling Agent.