36 Phyllis Court, Chico, CA, CA 95928
- $610,000
- 3
- BD
- 2
- BA
- 1,735
- SqFt




- List Price
- $610,000
- Price per Square Foot
- $351
- Status
- ACTIVE
- MLS#
- SN26152315
- County
- Butte
- Year Built
- 2006
- Bedrooms
- 3
- Bathrooms
- 2
- Living Sq. Ft
- 1,735
- Lot Size
- 7,841
- Days on Market
- 15
- Property Type
- Single Family Residential
- Style
- Contemporary
- Property Sub Type
- Single Family Residence
- Stories
- One Level
Property Description
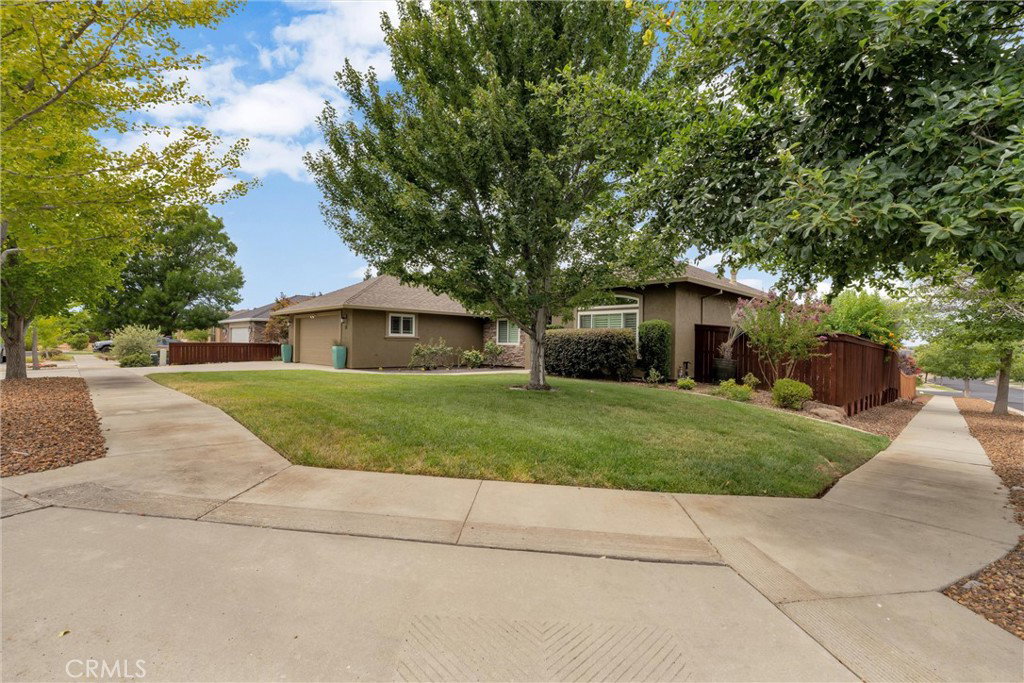
This home has it all—location, amenities, and impeccable turn-key condition! Situated on a quiet corner lot with easy access to shopping, the freeway, walking trails, AND Bidwell Park. It's actually better than new with its open floor plan, tall ceilings, abundant windows with plantation shutters, gas fireplace, and a stunning view through to the backyard as you enter. The kitchen features granite countertops, above- and below-cabinet lighting, a breakfast bar, and storage galore. The spacious primary suite feels even larger with its coffered ceiling and French door leading to the pool. Adjacent is the updated spa-like primary bath with a striking walk-in shower, dual sinks, a separate water closet, and an oversized walk-in closet. While this home is close to perfect, the backyard is the star with its resort-like design! It's a private retreat featuring a heated "just-right-sized" pool, beautifully landscaped low-maintenance grounds, and multi-level concrete patios leading to a picturesque dry creek along the back of the property. Best of all, it's completely private. The finished 2-car garage, water softener, large side yard, and OWNED SOLAR make this exceptional home as practical as it is beautiful.
/u.realgeeks.media/grandestatesca/dp_logo_w_background.png)
Additional Information
- Lot Features
- Back Yard, Corner Lot, Drip Irrigation/Bubblers, Sloped Down, Front Yard, Garden, Gentle Sloping, Sprinklers In Rear, Sprinklers In Front, Near Park, Near Public Transit, Rectangular Lot, Sprinklers Timer, Sprinkler System, Yard
- Interior Features
- Breakfast Bar, Eat-in Kitchen, Granite Counters, High Ceilings, All Bedrooms Down, Bedroom on Main Level, Main Level Primary, Primary Suite, Utility Room
- Exterior Features
- Rain Gutters
- Appliances
- Dishwasher, Electric Range, Disposal, Gas Range, Microwave, Water Softener, Water To Refrigerator, Water Heater, Washer
- Pool
- Yes
- Pool Description
- Gunite, Heated, In Ground, Lap, Private
- Fireplace Description
- Blower Fan, Gas, Living Room
- Heat
- Central, Fireplace(s), Natural Gas
- Cooling
- Yes
- Cooling Description
- Central Air, Electric, Whole House Fan
- View
- Hills
- Exterior Construction
- Stucco
- Patio
- Concrete, Covered, Open, Patio
- Roof
- Composition
- Garage Spaces Total
- 2
- Sewer
- Public Sewer
- Water
- Public
- School District
- Chico Unified
- Community Features
- Biking, Hiking, Lake, Street Lights, Valley, Park
Listing courtesy of Listing Agent: Tanny Johnson (tannyj@msn.com) from Listing Office: Coldwell Banker Select Real Estate.
Mortgage Calculator
Based on information from California Regional Multiple Listing Service, Inc. as of . This information is for your personal, non-commercial use and may not be used for any purpose other than to identify prospective properties you may be interested in purchasing. Display of MLS data is usually deemed reliable but is NOT guaranteed accurate by the MLS. Buyers are responsible for verifying the accuracy of all information and should investigate the data themselves or retain appropriate professionals. Information from sources other than the Listing Agent may have been included in the MLS data. Unless otherwise specified in writing, Broker/Agent has not and will not verify any information obtained from other sources. The Broker/Agent providing the information contained herein may or may not have been the Listing and/or Selling Agent.