5981 Kibler Road, Paradise, CA, CA 95969
- $460,000
- 3
- BD
- 2
- BA
- 1,628
- SqFt




- List Price
- $460,000
- Price per Square Foot
- $282
- Status
- ACTIVE
- MLS#
- SN26152991
- County
- Butte
- Year Built
- 2022
- Bedrooms
- 3
- Bathrooms
- 2
- Living Sq. Ft
- 1,628
- Lot Size
- 17,860
- Days on Market
- 15
- Property Type
- Single Family Residential
- Property Sub Type
- Single Family Residence
- Stories
- One Level
Property Description
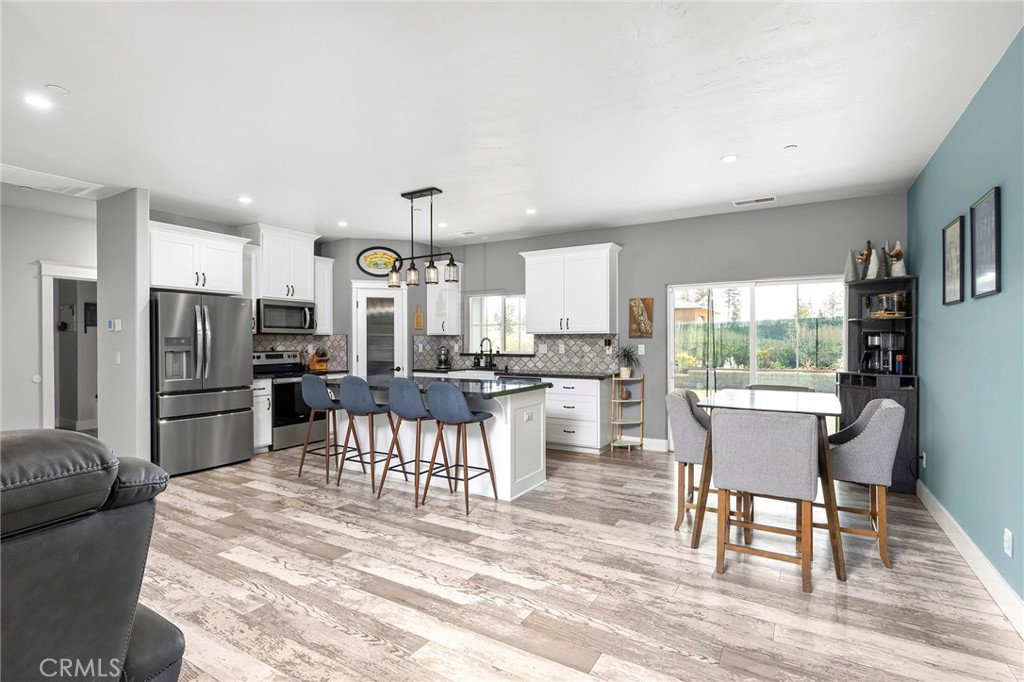
Enjoy 1628 sq ft of Paradise living — where thoughtful upgrades and practical amenities come together on nearly half an acre. This 3-bedroom, 2-bath home is designed for comfort, efficiency, and the kind of flexibility that's hard to find. Inside you're greeted by an open floor plan that connects the living, dining, and kitchen areas seamlessly — ideal for both everyday living and entertaining. The kitchen island serves as the natural hub of the home, offering extra prep space, casual seating, and a gathering spot that keeps the cook in on the conversation. Energy-conscious buyers will appreciate the owned solar system with grandfathered NEM 2.0 benefits, which offers more favorable energy credits than current solar programs, helping maximize long-term utility savings. No lease payments, no buyout — just lower bills from day one. The home is also generator ready, with a transfer switch and interconnection already in place, making it easy to connect a compatible backup generator during power outages — real peace of mind in every season. Outside, the .41-acre lot delivers. Ample RV parking means you've got room for the motorhome, boat, or trailer without the hassle of off-site storage. The usable outdoor space provides endless possibilities — whether you're looking for extra storage, a place for your toys, or the opportunity to build the homestead you've always envisioned. Garden, workshop, ADU potential, or simply room to roam — the canvas is yours.
/u.realgeeks.media/grandestatesca/dp_logo_w_background.png)
Additional Information
- Lot Features
- Back Yard, Flag Lot, Front Yard, Yard
- Interior Features
- Breakfast Bar, Separate/Formal Dining Room, Granite Counters, Open Floorplan, Recessed Lighting, Storage, All Bedrooms Down, Primary Suite, Walk-In Closet(s)
- Exterior Features
- Awning(s), Lighting, Rain Gutters
- Appliances
- Dishwasher, Electric Range, Microwave
- Pool Description
- None
- Heat
- Central
- Cooling
- Yes
- Cooling Description
- Central Air
- View
- Neighborhood
- Patio
- Concrete, Covered, Patio
- Roof
- Composition
- Garage Spaces Total
- 2
- Sewer
- Septic Tank
- Water
- Public
- School District
- Paradise Unified
- Community Features
- Foothills, Hiking, Rural
Listing courtesy of Listing Agent: Kristin Jordan-Allen (kristinjallen@kw.com) from Listing Office: Keller Williams Realty Chico Area.
Mortgage Calculator
Based on information from California Regional Multiple Listing Service, Inc. as of . This information is for your personal, non-commercial use and may not be used for any purpose other than to identify prospective properties you may be interested in purchasing. Display of MLS data is usually deemed reliable but is NOT guaranteed accurate by the MLS. Buyers are responsible for verifying the accuracy of all information and should investigate the data themselves or retain appropriate professionals. Information from sources other than the Listing Agent may have been included in the MLS data. Unless otherwise specified in writing, Broker/Agent has not and will not verify any information obtained from other sources. The Broker/Agent providing the information contained herein may or may not have been the Listing and/or Selling Agent.