6600 Audene Way, Bakersfield, CA, CA 93308
- $899,900
- 4
- BD
- 3
- BA
- 3,700
- SqFt




- List Price
- $899,900
- Price per Square Foot
- $243
- Status
- ACTIVE
- MLS#
- SR26085262
- County
- Kern
- Year Built
- 1985
- Bedrooms
- 4
- Bathrooms
- 3
- Living Sq. Ft
- 3,700
- Lot Size
- 38,512
- Days on Market
- 102
- Property Type
- Single Family Residential
- Property Sub Type
- Single Family Residence
- Stories
- Two Levels
- Virtual Tour 1
- https://tour.illuminate.photography/6600-Audene-Way-1/idx
Property Description
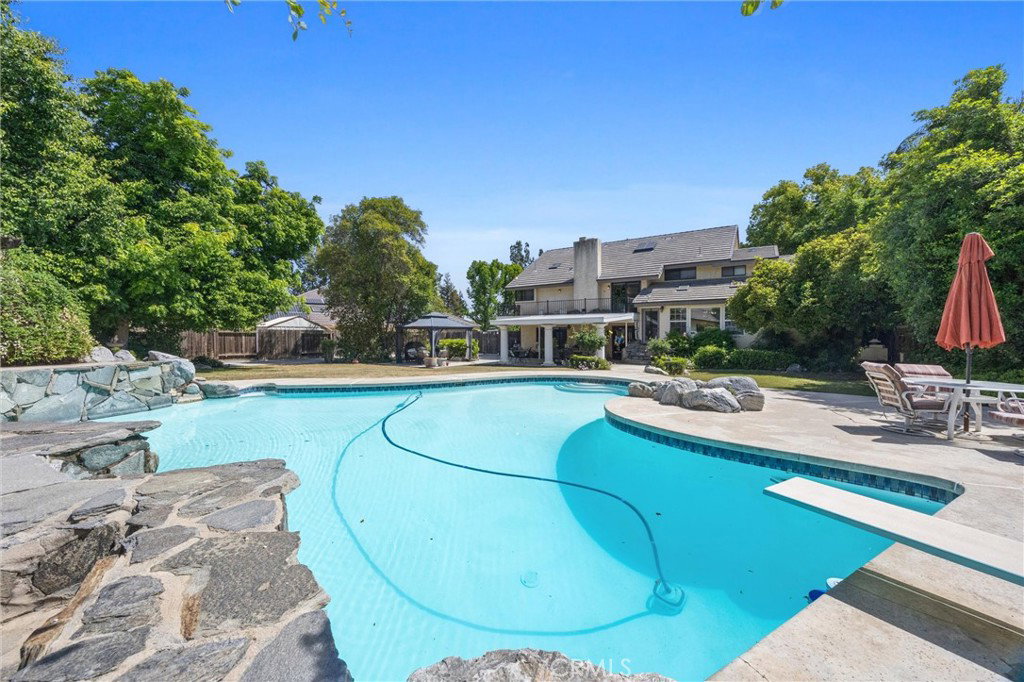
NW Luxury entertainer’s estate with RV parking, oversized shop, and resort-style pool on a spacious 38,332 sqft RS-zoned lot! Expansive grounds lead to a 2,000 sq ft shop featuring three bay doors and plumbing for a future bath. Entertainer’s dream with formal living rm flowing into a step-down conversational area with a stunning fireplace. The spacious family rm off the kitchen includes a second fireplace and wet bar with bar-top seating. A gorgeous Kitchen showcases granite counters & backsplash, and a large island with prep sink. Retreat to the luxurious primary suite featuring a cozy fireplace and private loft, complemented by a spa-inspired bath with steam shower, double sinks, vanity, and separate soaking tub. Step outside to a large pool featuring a swim-in grotto and a metal gazebo—your own resort-style escape! Additional features include newer tile roof, central vac, sound speakers throughout, laundry chute to washroom, and a 4-ton HVAC installed 8 years ago.
/u.realgeeks.media/grandestatesca/dp_logo_w_background.png)
Additional Information
- Lot Features
- Back Yard, Front Yard, Sprinkler System
- Interior Features
- Ceiling Fan(s), Separate/Formal Dining Room, Granite Counters, Sunken Living Room, All Bedrooms Down, Primary Suite, Walk-In Closet(s), Workshop
- Appliances
- Dishwasher, Electric Cooktop, Disposal, Gas Water Heater, Microwave, Refrigerator
- Pool
- Yes
- Pool Description
- In Ground, Private, Waterfall
- Fireplace Description
- Family Room, Living Room, Primary Bedroom
- Heat
- Central
- Cooling
- Yes
- Cooling Description
- Central Air
- View
- Neighborhood
- Patio
- Covered
- Garage Spaces Total
- 2
- Sewer
- Septic Type Unknown
- Water
- Public
- School District
- Other
- Community Features
- Suburban, Sidewalks
Listing courtesy of Listing Agent: Laurie McCarty (laurie@themccartygroup.com) from Listing Office: Coldwell Banker Preferred Realtors.
Mortgage Calculator
Based on information from California Regional Multiple Listing Service, Inc. as of . This information is for your personal, non-commercial use and may not be used for any purpose other than to identify prospective properties you may be interested in purchasing. Display of MLS data is usually deemed reliable but is NOT guaranteed accurate by the MLS. Buyers are responsible for verifying the accuracy of all information and should investigate the data themselves or retain appropriate professionals. Information from sources other than the Listing Agent may have been included in the MLS data. Unless otherwise specified in writing, Broker/Agent has not and will not verify any information obtained from other sources. The Broker/Agent providing the information contained herein may or may not have been the Listing and/or Selling Agent.