16001 Mil Potrero Highway, Pine Mountain Club, CA, CA 93222
- $299,999
- 2
- BD
- 1
- BA
- 840
- SqFt



- List Price
- $299,999
- Price per Square Foot
- $357
- Status
- ACTIVE
- MLS#
- SR26153619
- County
- Kern
- Year Built
- 1974
- Bedrooms
- 2
- Bathrooms
- 1
- Living Sq. Ft
- 840
- Lot Size
- 9,828
- Days on Market
- 13
- Property Type
- Single Family Residential
- Style
- Custom
- Property Sub Type
- Single Family Residence
- Stories
- One Level
Property Description
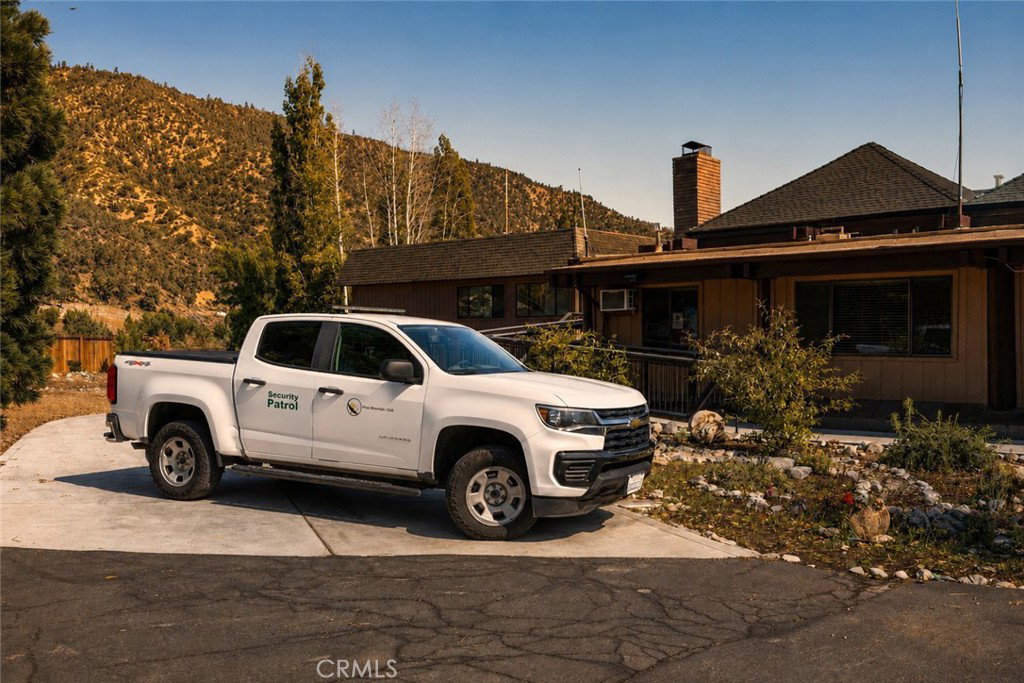
Positioned on a rare flat, year-round accessible lot directly across from the Snowflake Trailhead, this Pine Mountain Club home offers an increasingly hard-to-find combination of convenience and connection to nature. Here, mornings begin with coffee beneath the pines before stepping onto one of the community's most beloved hiking trails just across the street. Evenings slow down on the deck as mountain air settles in, followed by the warmth of the sauna after a day spent outdoors. Inside, hardwood flooring, abundant natural light, and large windows create welcoming spaces that feel connected to the landscape beyond them. Every room embraces the character of mountain living while offering the comfort and functionality expected for everyday life or weekend escapes. Two spacious decks invite you to enjoy the changing seasons, whether you're taking in mountain views from the front or enjoying the privacy of the wooded setting in the back. A newer roof provides added peace of mind, while the level lot offers easy access throughout the year—an amenity that is both practical and increasingly rare in the mountains. Located just minutes from the Village, clubhouse, golf course, Fern's Lake, and Pine Mountain Club's year-round amenities, this home delivers the mountain lifestyle without sacrificing convenience. Some properties offer a place to live. This one offers a place to return to.
/u.realgeeks.media/grandestatesca/dp_logo_w_background.png)
Additional Information
- Common Interest
- Planned Development
- HOA
- 149
- Association Amenities
- Call for Rules, Clubhouse, Sport Court, Dog Park, Golf Course, Maintenance Grounds, Horse Trails, Meeting Room, Outdoor Cooking Area, Other Courts, Picnic Area, Playground, Pickleball, Pool, Pet Restrictions, Recreation Room, RV Parking, Guard, Spa/Hot Tub, Security, Tennis Court(s)
- Lot Features
- 0-1 Unit/Acre, Back Yard, Close to Clubhouse, Front Yard, Level, Near Park, Rectangular Lot, Street Level, Trees, Yard
- Interior Features
- Living Room Deck Attached, Open Floorplan, All Bedrooms Down, Bedroom on Main Level, Main Level Primary, Workshop
- Appliances
- Propane Oven, Propane Range, Refrigerator, Range Hood, Water Softener, Water Heater
- Pool Description
- Heated, Association
- Fireplace Description
- Wood Burning
- Heat
- Forced Air, Propane, Wall Furnace
- Cooling Description
- None
- View
- Mountain(s), Trees/Woods
- Exterior Construction
- Wood Siding
- Patio
- Rear Porch, Front Porch, Wood
- Roof
- Asphalt
- Sewer
- Septic Type Unknown
- School District
- El Tejon Unified
- Elementary School
- Frazier Park
- Middle School
- El Tejon
- High School
- Frazier Mountain
- Community Features
- Biking, Dog Park, Fishing, Golf, Hiking, Horse Trails, Stable(s), Lake, Mountainous, Near National Forest, Rural, Park
Listing courtesy of Listing Agent: Tanner Brown (info@tannerbrown.realtor) from Listing Office: Jennings Realty.
Mortgage Calculator
Based on information from California Regional Multiple Listing Service, Inc. as of . This information is for your personal, non-commercial use and may not be used for any purpose other than to identify prospective properties you may be interested in purchasing. Display of MLS data is usually deemed reliable but is NOT guaranteed accurate by the MLS. Buyers are responsible for verifying the accuracy of all information and should investigate the data themselves or retain appropriate professionals. Information from sources other than the Listing Agent may have been included in the MLS data. Unless otherwise specified in writing, Broker/Agent has not and will not verify any information obtained from other sources. The Broker/Agent providing the information contained herein may or may not have been the Listing and/or Selling Agent.