14005 Austin Creek Avenue, Bakersfield, CA, CA 93314
- $724,900
- 3
- BD
- 3
- BA
- 2,613
- SqFt




- List Price
- $724,900
- Price per Square Foot
- $277
- Status
- ACTIVE
- MLS#
- SR26158265
- County
- Kern
- Year Built
- 2000
- Bedrooms
- 3
- Bathrooms
- 3
- Living Sq. Ft
- 2,613
- Lot Size
- 14,375
- Days on Market
- 8
- Property Type
- Single Family Residential
- Style
- Traditional
- Property Sub Type
- Single Family Residence
- Stories
- One Level
- Virtual Tour 1
- https://tour.illuminate.photography/14005-Austin-Creek-Ave-1/idx
- Virtual Tour 2
- https://tour.illuminate.photography/14005-Austin-Creek-Ave-1/idx
Property Description
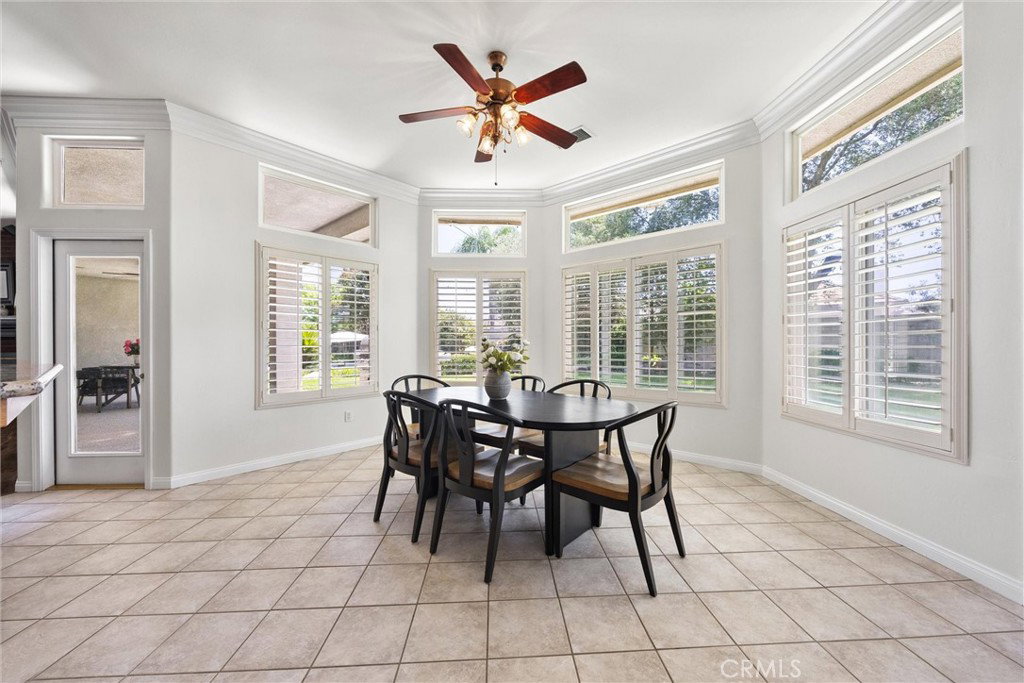
Offering an elevated lifestyle in one of NW Bakersfield's most desirable neighborhoods, this impeccably maintained 2,613 sq ft home features OWNED solar, RV parking, an oversized 3-car garage with EV charging, and abundant storage throughout. Designed for everyday living and effortless entertaining, the backyard showcases a PebbleTec beach-entry pool and spa, cascading rock waterfall, built-in BBQ, fire pit area, café lighting, covered patio with misters, and fresh epoxy decking. Inside, enjoy new LVP flooring, crown molding, plantation shutters, and a cozy fireplace. The kitchen offers granite countertops, bar seating, double ovens, generous cabinetry, and ample prep space. The versatile front bedroom features an oversized closet, while the spacious primary suite includes a large walk-in closet, dual vanities, and a spa-inspired bath. Don't miss this rare opportunity to own a home that perfectly blends luxury, efficiency, and exceptional outdoor living.
/u.realgeeks.media/grandestatesca/dp_logo_w_background.png)
Additional Information
- Other Buildings
- Shed(s)
- Lot Features
- Back Yard, Front Yard, Sprinklers In Rear, Sprinklers In Front, Lawn, Landscaped
- Interior Features
- Ceiling Fan(s), Crown Molding, Granite Counters, Open Floorplan, Pantry, Pull Down Attic Stairs, Recessed Lighting, Wired for Sound, Walk-In Pantry, Walk-In Closet(s)
- Exterior Features
- Barbecue, Lighting
- Security Features
- Carbon Monoxide Detector(s), Smoke Detector(s)
- Appliances
- Built-In Range, Double Oven, Dishwasher, Gas Cooktop, Disposal, Microwave, Dryer, Washer
- Pool
- Yes
- Pool Description
- In Ground, Private, Waterfall
- Fireplace Description
- Living Room
- Heat
- Central
- Cooling
- Yes
- Cooling Description
- Central Air
- View
- Neighborhood
- Patio
- Covered
- Roof
- Tile
- Garage Spaces Total
- 3
- Sewer
- Septic Type Unknown
- Water
- Public
- School District
- Other
- Community Features
- Suburban, Sidewalks
Listing courtesy of Listing Agent: Laurie McCarty (laurie@themccartygroup.com) from Listing Office: Coldwell Banker Preferred Realtors.
Mortgage Calculator
Based on information from California Regional Multiple Listing Service, Inc. as of . This information is for your personal, non-commercial use and may not be used for any purpose other than to identify prospective properties you may be interested in purchasing. Display of MLS data is usually deemed reliable but is NOT guaranteed accurate by the MLS. Buyers are responsible for verifying the accuracy of all information and should investigate the data themselves or retain appropriate professionals. Information from sources other than the Listing Agent may have been included in the MLS data. Unless otherwise specified in writing, Broker/Agent has not and will not verify any information obtained from other sources. The Broker/Agent providing the information contained herein may or may not have been the Listing and/or Selling Agent.