14921 Ward Drive, Pine Mountain Club, CA, CA 93225
- $539,000
- 3
- BD
- 2
- BA
- 2,009
- SqFt




- List Price
- $539,000
- Price per Square Foot
- $268
- Status
- ACTIVE
- MLS#
- SR26158331
- County
- Kern
- Year Built
- 1989
- Bedrooms
- 3
- Bathrooms
- 2
- Living Sq. Ft
- 2,009
- Lot Size
- 50,094
- Days on Market
- 7
- Property Type
- Single Family Residential
- Property Sub Type
- Single Family Residence
- Stories
- Three Or More Levels
Property Description
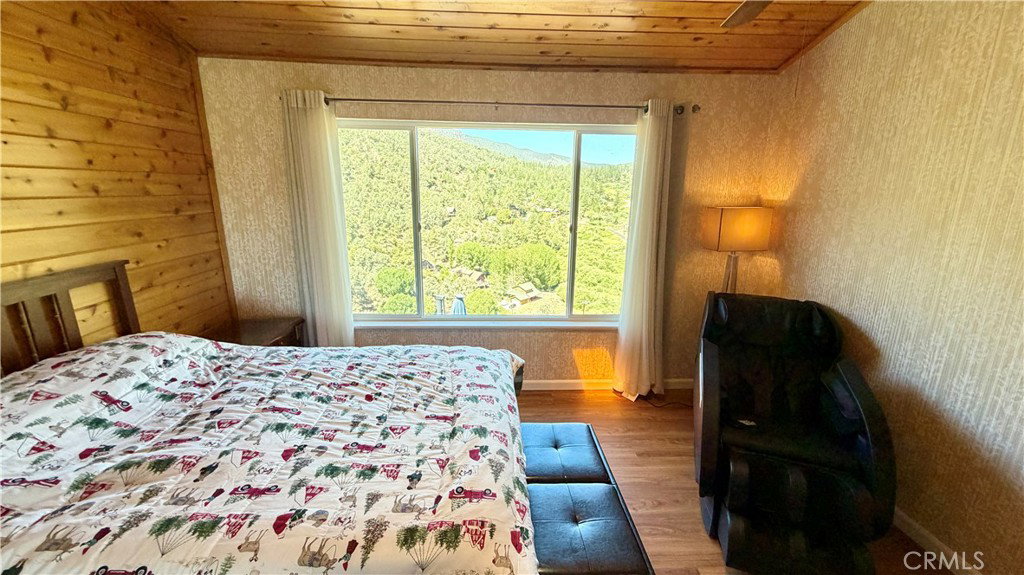
Trade city stress for crisp mountain air in the heart of Pine Mountain Club, surrounded by the pristine wilderness of the Los Padres National Forest. This tri-level retreat offers 3 bedrooms, 2 baths plus a den across approximately 2,009 sq ft, set on a rare 1.15-acre, heavily treed cul-de-sac lot at the end of a private driveway. Designed for comfort year-round, the home features multiple mini-split AC systems in the main living room and primary bedroom, along with paid-off solar to help keep utility costs low. Whether you’re relaxing full-time or continuing its success as a high-demand Airbnb, this property is already primed for both lifestyle and income, with holidays and weekends booking quickly thanks to its setting and amenities. Offered fully furnished, the property also includes an ATV and trailer, plus an unfinished additional living area ready to be transformed into a game room, extra bedrooms, or expanded guest space. There’s abundant parking and ample room to add an ADU, creating even more income potential. Panoramic sunset views unfold across three expansive decks, each thoughtfully positioned for privacy among towering pines and lush forest surroundings. Unwind under the stars in the deck jacuzzi or recharge in your private sauna after a day of hiking and exploring. Additional features include a versatile 288 sq ft workshop for storage or projects, along with multiple grilling areas that make outdoor entertaining effortless. Whether you’re seeking a serene personal retreat or a turnkey investment property, this Pine Mountain Club escape delivers the perfect blend of relaxation, adventure, and opportunity.
/u.realgeeks.media/grandestatesca/dp_logo_w_background.png)
Additional Information
- HOA
- 2178
- Association Amenities
- Dog Park, Fire Pit, Golf Course, Horse Trails, Insurance, Meeting Room, Meeting/Banquet/Party Room, Outdoor Cooking Area, Barbecue, Picnic Area, Playground, Pool, Spa/Hot Tub, Tennis Court(s), Trail(s)
- Lot Features
- 0-1 Unit/Acre, Lot Over 40000 Sqft
- Interior Features
- Balcony, Ceiling Fan(s), Separate/Formal Dining Room, Furnished, High Ceilings, Recessed Lighting, Two Story Ceilings, Entrance Foyer, Primary Suite
- Exterior Features
- Barbecue
- Security Features
- Smoke Detector(s)
- Appliances
- Dishwasher, Electric Cooktop, Electric Oven, Electric Range, Gas Oven, Gas Range, Refrigerator
- Pool Description
- None, Association
- Heat
- Electric, Fireplace(s)
- Cooling
- Yes
- Cooling Description
- Wall/Window Unit(s)
- View
- Mountain(s), Neighborhood
- Patio
- Covered, Deck, Patio
- Sewer
- Septic Type Unknown
- Water
- Public
- School District
- Kern Union
- Community Features
- Biking, Dog Park, Foothills, Fishing, Golf, Hiking, Horse Trails, Stable(s), Hunting, Lake, Near National Forest, Park, Rural, Water Sports
Listing courtesy of Listing Agent: Sevak Grigor (sev@sellcalihome.com) from Listing Office: Luxury Collective.
Mortgage Calculator
Based on information from California Regional Multiple Listing Service, Inc. as of . This information is for your personal, non-commercial use and may not be used for any purpose other than to identify prospective properties you may be interested in purchasing. Display of MLS data is usually deemed reliable but is NOT guaranteed accurate by the MLS. Buyers are responsible for verifying the accuracy of all information and should investigate the data themselves or retain appropriate professionals. Information from sources other than the Listing Agent may have been included in the MLS data. Unless otherwise specified in writing, Broker/Agent has not and will not verify any information obtained from other sources. The Broker/Agent providing the information contained herein may or may not have been the Listing and/or Selling Agent.