11890 Sagecrest Court, Corona, CA, CA 92883
- $699,990
- 2
- BD
- 2
- BA
- 1,746
- SqFt




- List Price
- $699,990
- Price per Square Foot
- $400
- Status
- ACTIVE
- MLS#
- SW26156336
- County
- Riverside
- Year Built
- 2022
- Bedrooms
- 2
- Bathrooms
- 2
- Living Sq. Ft
- 1,746
- Lot Size
- 5,715
- Days on Market
- 9
- Property Type
- Single Family Residential
- Style
- Mediterranean
- Property Sub Type
- Single Family Residence
- Stories
- One Level
- Neighborhood
- Terramor
Property Description
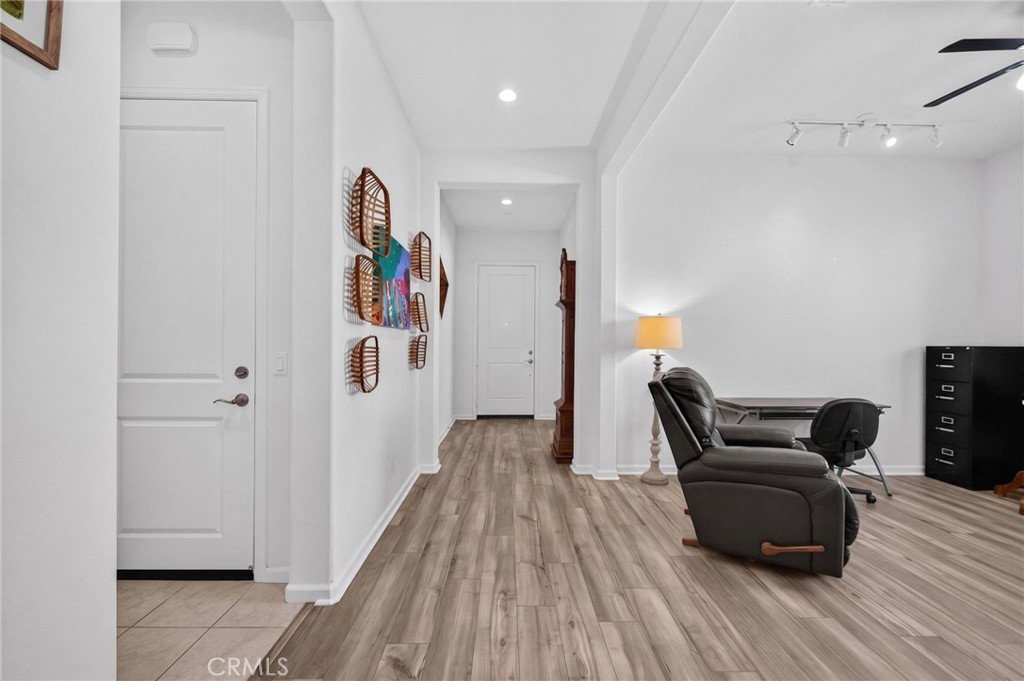
Experience resort style living in this beautifully upgraded, true single story home located on a quiet cul-de-sac within Terramor, one of Corona’s most desirable gated 55+ communities. Offering a turnkey remodeled interior, fully landscaped backyard, and fully owned solar, this home combines comfort, privacy, and low maintenance living. The thoughtfully designed floor plan features two full bedrooms plus a versatile den that can easily be converted into a third bedroom, home office, or guest space. Tons of natural light fills the open concept living area, creating a bright and inviting atmosphere ideal for both everyday living and entertaining. The upgraded kitchen features granite countertops, modern appliances, and a built in gas cooktop, all seamlessly connected to the spacious family room. Privately positioned at the rear of the property, the primary suite offers a peaceful retreat complete with dual sinks, an oversized walk in shower, and spacious walk in closet. Step outside to a private, low maintenance backyard designed for enjoying the Southern California lifestyle. Newly installed turf, mature landscaping, and a fully covered patio provide the perfect setting for hosting family and friends, relaxing outdoors, or enjoying a quiet evening at home. Terramor delivers a true resort style experience with 24 hour security, guard gated entry, scenic walking trails, community pools and spas, a clubhouse, fitness center, and much more. Conveniently located near shopping, dining, and the 15 Freeway, this exceptional home offers the perfect blend of luxury, convenience, and active adult living.
/u.realgeeks.media/grandestatesca/dp_logo_w_background.png)
Additional Information
- HOA
- 272
- Second HOA
- 108
- Association Amenities
- Bocce Court, Billiard Room, Clubhouse, Sport Court, Dog Park, Fitness Center, Fire Pit, Outdoor Cooking Area, Barbecue, Picnic Area, Paddle Tennis, Pickleball, Pool, Sauna, Spa/Hot Tub, Tennis Court(s)
- Lot Features
- Drip Irrigation/Bubblers, Front Yard, Gentle Sloping, Landscaped, Sprinkler System, Yard
- Interior Features
- Ceiling Fan(s), Eat-in Kitchen, Granite Counters, High Ceilings, Recessed Lighting, All Bedrooms Down, Main Level Primary
- Exterior Features
- Awning(s)
- Security Features
- Security System, Carbon Monoxide Detector(s), Fire Detection System, Fire Sprinkler System, Gated with Guard, Gated Community, Gated with Attendant, 24 Hour Security, Smoke Detector(s), Security Guard
- Appliances
- Dishwasher, Gas Oven, Gas Range, Microwave, Refrigerator, Water Heater
- Pool Description
- Community, Association
- Heat
- Central
- Cooling
- Yes
- Cooling Description
- Central Air
- View
- Neighborhood
- Exterior Construction
- Drywall, Concrete, Stucco
- Patio
- Rear Porch, Covered, Patio
- Roof
- Concrete, Tile
- Garage Spaces Total
- 2
- Sewer
- Public Sewer
- Water
- Public
- School District
- Corona-Norco Unified
- Community Features
- Biking, Park, Storm Drain(s), Street Lights, Sidewalks, Gated, Pool
Listing courtesy of Listing Agent: Connor Duffy (connor@abundancerei.com) from Listing Office: Abundance Real Estate.
Mortgage Calculator
Based on information from California Regional Multiple Listing Service, Inc. as of . This information is for your personal, non-commercial use and may not be used for any purpose other than to identify prospective properties you may be interested in purchasing. Display of MLS data is usually deemed reliable but is NOT guaranteed accurate by the MLS. Buyers are responsible for verifying the accuracy of all information and should investigate the data themselves or retain appropriate professionals. Information from sources other than the Listing Agent may have been included in the MLS data. Unless otherwise specified in writing, Broker/Agent has not and will not verify any information obtained from other sources. The Broker/Agent providing the information contained herein may or may not have been the Listing and/or Selling Agent.