30730 Fox Ridge Court, Tehachapi, CA, CA 93561
- $649,800
- 4
- BD
- 3
- BA
- 2,598
- SqFt




- List Price
- $649,800
- Price per Square Foot
- $250
- Status
- ACTIVE
- MLS#
- V1-35315
- County
- Kern
- Year Built
- 1999
- Bedrooms
- 4
- Bathrooms
- 3
- Living Sq. Ft
- 2,598
- Lot Size
- 168,141
- Days on Market
- 133
- Property Type
- Single Family Residential
- Style
- Traditional
- Property Sub Type
- Single Family Residence
- Stories
- One Level, Multi Level
- Virtual Tour 1
- https://www.dropbox.com/scl/fi/trdpzhwow0zfyofbm1k9y/Matterport-Link.docx?rlkey=vrq92cnvsnn12egojngta83fb&dl=0
Property Description
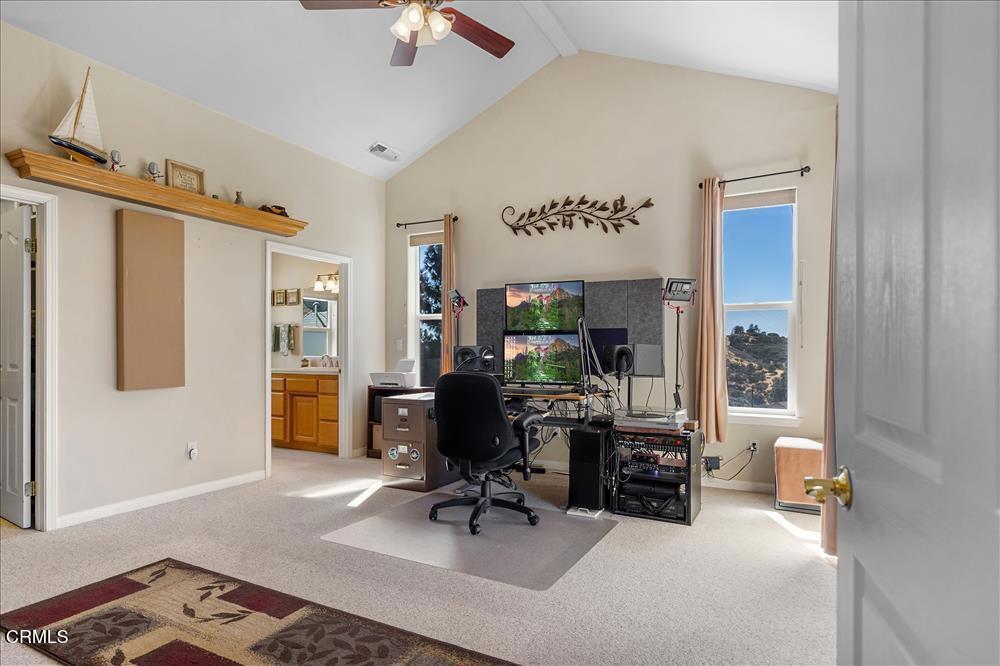
Your Hilltop Haven! Perched atop 3.86 private acres in the beautiful, gated community of Bear Valley Springs, this custom Cannon-built home captures breathtaking panoramic views of the valley, lakes, and surrounding mountains. Originally built in 1999 and thoughtfully expanded in 2006, the spacious 4-bedroom, 3-bath split-wing design offers both comfort and versatility.Step inside to a light-filled, open floor plan featuring a welcoming living room with a cozy wood stove, graceful architectural arches, and a seamless flow into formal and casual dining spaces. The well-appointed kitchen is a cook's delight, complete with granite countertops, abundant cabinetry, a walk-in pantry, breakfast nook, and plenty of room to gather.The expanded living area creates an ideal private retreat for guests or multi-generational living, offering a comfortable sitting area, wet bar, bedroom, bath, and generous closet space.The primary suite provides a peaceful escape, featuring a walk-in closet, relaxing jetted tub, dual-spray shower, and a large picture window perfectly framing the natural beauty beyond. Ceiling fans throughout ensure year-round comfort, while recent updates include luxury vinyl plank flooring and plush carpet.Additional highlights include a 3-car garage with built-in storage, dual HVAC systems, fiber optic internet, and two 50-amp outlets ready for RVs or EVs. Outside, enjoy multiple view decks, garden areas, a storage shed, and a versatile workout/wine room (approx. 120 sq ft, not included in total square footage).Lovingly maintained and surrounded by unforgettable views, this special property invites you to relax, unwind, and truly feel at home.
/u.realgeeks.media/grandestatesca/dp_logo_w_background.png)
Additional Information
- Common Interest
- Planned Development
- HOA
- 2148
- Association Amenities
- Billiard Room, Clubhouse, Sport Court, Dock, Fitness Center, Fire Pit, Golf Course, Game Room, Horse Trails, Jogging Path, Meeting Room, Meeting/Banquet/Party Room, Outdoor Cooking Area, Barbecue, Picnic Area, Paddle Tennis, Pier, Playground, Pickleball, Pool, Recreation Room
- Lot Features
- Cul-De-Sac, Garden, Sprinklers In Rear, Sprinklers In Front, Sloped Up
- Interior Features
- Breakfast Bar, Built-in Features, Balcony, Ceiling Fan(s), Separate/Formal Dining Room, Eat-in Kitchen, Granite Counters, High Ceilings, In-Law Floorplan, Pantry, Storage, Primary Suite, Walk-In Pantry, Walk-In Closet(s)
- Security Features
- Carbon Monoxide Detector(s), Gated Community, Gated with Attendant, Smoke Detector(s)
- Appliances
- Dishwasher, Microwave, Propane Range, Propane Water Heater, Water Heater
- Pool Description
- None, Association
- Fireplace Description
- Living Room, Wood Burning
- Heat
- Central
- Cooling
- Yes
- Cooling Description
- Central Air
- View
- Golf Course, Lake, Mountain(s), Neighborhood, Valley
- Exterior Construction
- Cement Siding, Frame
- Patio
- Rear Porch, Covered, Deck, Wood
- Roof
- Composition
- Garage Spaces Total
- 3
- Sewer
- Septic Tank
- Water
- Public
- Community Features
- Biking, Dog Park, Fishing, Golf, Hiking, Horse Trails, Lake, Mountainous, Park, Rural, Gated
Listing courtesy of Listing Agent: Christy Rabe (christyrabe@gmail.com) from Listing Office: BHGRE Platinum Realty Group.
Mortgage Calculator
Based on information from California Regional Multiple Listing Service, Inc. as of . This information is for your personal, non-commercial use and may not be used for any purpose other than to identify prospective properties you may be interested in purchasing. Display of MLS data is usually deemed reliable but is NOT guaranteed accurate by the MLS. Buyers are responsible for verifying the accuracy of all information and should investigate the data themselves or retain appropriate professionals. Information from sources other than the Listing Agent may have been included in the MLS data. Unless otherwise specified in writing, Broker/Agent has not and will not verify any information obtained from other sources. The Broker/Agent providing the information contained herein may or may not have been the Listing and/or Selling Agent.