6893 Aviano Drive, Camarillo, CA, CA 93012
- $1,750,000
- 4
- BD
- 3
- BA
- 2,261
- SqFt




- List Price
- $1,750,000
- Price per Square Foot
- $773
- Status
- ACTIVE UNDER CONTRACT
- MLS#
- V1-36515
- County
- Ventura
- Year Built
- 1989
- Bedrooms
- 4
- Bathrooms
- 3
- Living Sq. Ft
- 2,261
- Lot Size
- 21,780
- Days on Market
- 71
- Property Type
- Single Family Residential
- Style
- French Provincial, Traditional
- Property Sub Type
- Single Family Residence
- Stories
- One Level
- Neighborhood
- Marlborough 4 - 229004
Property Description
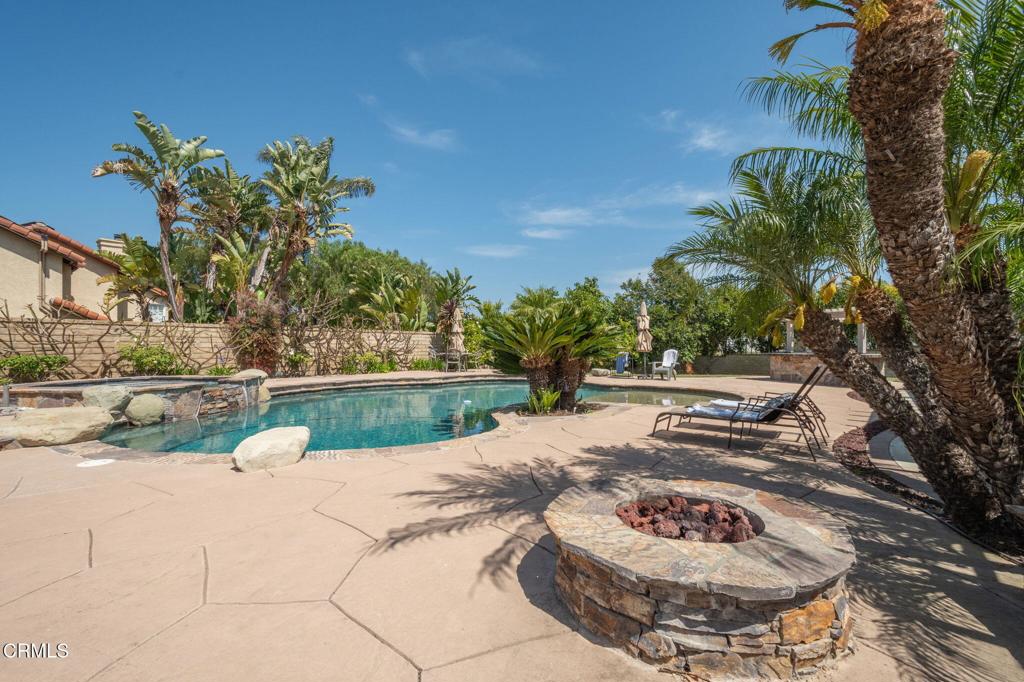
Welcome to a rare, custom-upgraded single-story estate tucked away on a quiet cul-de-sac in Camarillo, where everyday living feels like a private resort. This 2,261 SF home blends thoughtful craftsmanship with elevated comfort. Step inside to real light hardwood floors, smooth-finish walls, and color-matched crown molding that create a clean, cohesive look throughout. The family room features vaulted ceilings, skylights, and a white-brick fireplace that serves as a bright, inviting centerpiece. There is also a second fireplace in the living room, offering added warmth and style. The chef's kitchen is made for everyday living, boasting custom cabinetry, granite countertops, a tile backsplash, and high-end appliances. French doors lead you to your own private outdoor retreat. Here, the home truly shines with a full-width covered patio, heated pool and spa, built-in BBQ kitchen with an ice maker, and even a private basketball court, all designed for effortless entertaining and year-round enjoyment. Behind the scenes, modern upgrades add convenience and efficiency with an Enphase solar system and battery backup, whole-house water filtration, surround sound, and remote-controlled window treatments for smart, sustainable living. The primary suite offers a spa-like experience with heated floors, a toe-kick heater, and a Villeroy & Boch jacuzzi tub with inline heating. Three additional bedrooms are spacious, bright, and well-appointed. Private, polished, and completely move-in ready, this home perfectly blends luxury and lifestyle. Living in Camarillo means enjoying sunshine, scenic beauty, and a vibrant community that makes every day feel like a getaway.
/u.realgeeks.media/grandestatesca/dp_logo_w_background.png)
Additional Information
- Lot Features
- Front Yard, Sprinklers In Rear, Sprinklers In Front, Irregular Lot, Lawn, Sprinklers Timer, Sprinklers Manual, Sprinklers On Side
- Interior Features
- Breakfast Area, Block Walls, Ceiling Fan(s), Separate/Formal Dining Room, Wired for Sound, All Bedrooms Down, Walk-In Closet(s)
- Exterior Features
- Lighting, Rain Gutters, Fire Pit
- Security Features
- Carbon Monoxide Detector(s), Smoke Detector(s)
- Appliances
- Barbecue, Double Oven, Gas Cooktop, Gas Oven, Microwave, Refrigerator, Range Hood
- Pool
- Yes
- Pool Description
- Gas Heat, Heated, In Ground, Pebble, Permits
- Fireplace Description
- Decorative, Family Room, Gas Starter, Living Room, Outside
- Heat
- Forced Air, Fireplace(s), Natural Gas
- Cooling
- Yes
- Cooling Description
- Central Air
- View
- City Lights, Hills, Mountain(s), Trees/Woods
- Exterior Construction
- Drywall, Plaster, Stucco
- Patio
- Covered, Open, Patio
- Roof
- Tile
- Garage Spaces Total
- 3
- Sewer
- Public Sewer
- Water
- Public
- Community Features
- Street Lights, Suburban
Listing courtesy of Listing Agent: Ruben Gallardo (rubengallardo8@gmail.com) from Listing Office: Pinnacle Estate Properties, In.
Mortgage Calculator
Based on information from California Regional Multiple Listing Service, Inc. as of . This information is for your personal, non-commercial use and may not be used for any purpose other than to identify prospective properties you may be interested in purchasing. Display of MLS data is usually deemed reliable but is NOT guaranteed accurate by the MLS. Buyers are responsible for verifying the accuracy of all information and should investigate the data themselves or retain appropriate professionals. Information from sources other than the Listing Agent may have been included in the MLS data. Unless otherwise specified in writing, Broker/Agent has not and will not verify any information obtained from other sources. The Broker/Agent providing the information contained herein may or may not have been the Listing and/or Selling Agent.