795 Livingston Avenue, Ventura, CA, CA 93003
- $899,000
- 3
- BD
- 2
- BA
- 1,214
- SqFt




- List Price
- $899,000
- Price per Square Foot
- $740
- Status
- ACTIVE UNDER CONTRACT
- MLS#
- V1-37331
- County
- Ventura
- Year Built
- 2001
- Bedrooms
- 3
- Bathrooms
- 2
- Living Sq. Ft
- 1,214
- Lot Size
- 6,534
- Days on Market
- 31
- Property Type
- Single Family Residential
- Style
- Cape Cod, Cottage
- Property Sub Type
- Single Family Residence
- Stories
- One Level
- Neighborhood
- Heritage Place /Legacy Park - 4982
Property Description
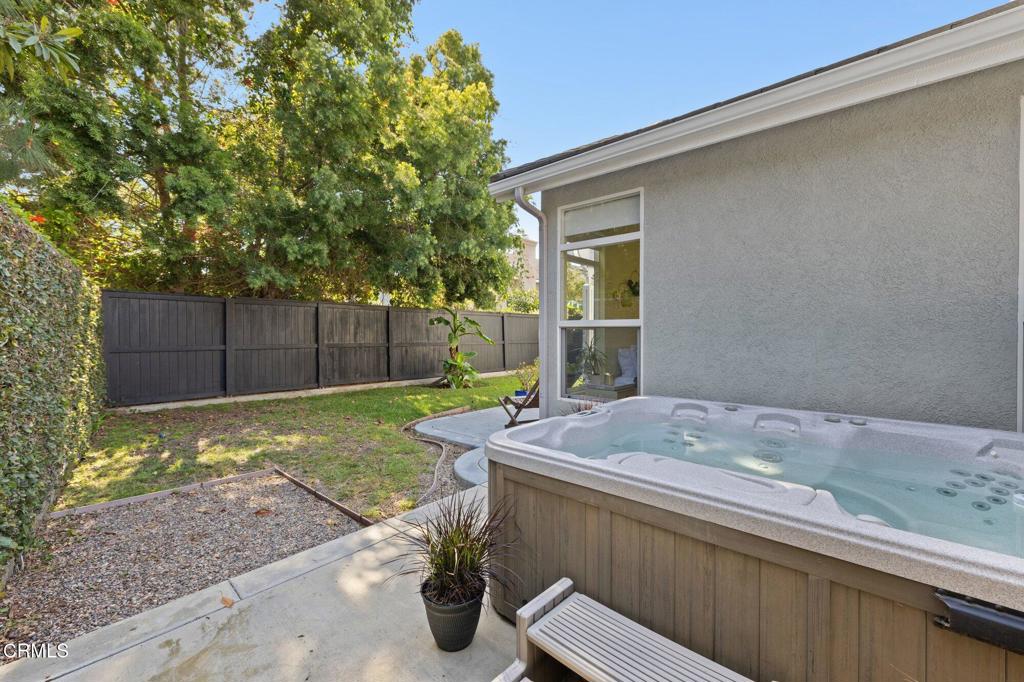
A beautiful Single-story home in the popular Heritage Place neighborhood, built in 2001 and set on a generous 6,534 sq ft lot. This inviting property features quality plank flooring, high ceilings, recessed lighting, and an open floor plan. A standout feature is the spacious living room with fireplace framed by expansive windows adding natural light and views of the private fenced backyard.The kitchen blends style and function with granite counters, a center island with breakfast bar, stainless steel appliances, a large stainless sink, and tall windows that brighten the entire space. The primary suite is a peaceful retreat with ample closet space, high windows and ceilings and a well-appointed bath featuring granite finishes, custom tile, upgraded cabinetry, and an extra-large walk-in shower. Two additional bedrooms include one currently used as an office with a closet and built-in shelving. A hall guest bath/shower combination wrapped in beautifully crafted tile, offering a clean, modern look. Interior laundry room with storage. The backyard has lovely mature landscaping including a gorgeous banana tree. Great entertaining and relaxing areas and also big side yards--one with raised garden beds and the other with a relaxing spa/hot tub. An additional office/workshop area sits off the garage and includes its own exterior entrance, windows and fenced front yard space. The attached two-car garage provides interior access and the extra-long driveway offers additional parking and RV space and privacy. A beautifully maintained home on a standout lot in one of the community's most desirable locations.
/u.realgeeks.media/grandestatesca/dp_logo_w_background.png)
Additional Information
- Lot Features
- 0-1 Unit/Acre, Front Yard, Sprinkler System, Trees, Yard
- Interior Features
- Breakfast Bar, Ceiling Fan(s), High Ceilings, Open Floorplan, Recessed Lighting, All Bedrooms Down, Workshop
- Security Features
- Carbon Monoxide Detector(s), Smoke Detector(s)
- Appliances
- Dishwasher, Gas Range, Microwave, Refrigerator, Water Heater
- Pool Description
- None
- Fireplace Description
- Kitchen, Living Room, Primary Bedroom
- Heat
- Central
- Cooling
- Yes
- Cooling Description
- Central Air
- View
- None
- Exterior Construction
- Stucco, Unknown, Wood Siding
- Patio
- Concrete, Covered
- Roof
- Other
- Garage Spaces Total
- 2
- Sewer
- Public Sewer
- Water
- Public
- Community Features
- Curbs, Park, Street Lights, Suburban
Listing courtesy of Listing Agent: Donna Wood (donna@bhgpropertyshoppe.com) from Listing Office: BHGRE Property Shoppe.
Mortgage Calculator
Based on information from California Regional Multiple Listing Service, Inc. as of . This information is for your personal, non-commercial use and may not be used for any purpose other than to identify prospective properties you may be interested in purchasing. Display of MLS data is usually deemed reliable but is NOT guaranteed accurate by the MLS. Buyers are responsible for verifying the accuracy of all information and should investigate the data themselves or retain appropriate professionals. Information from sources other than the Listing Agent may have been included in the MLS data. Unless otherwise specified in writing, Broker/Agent has not and will not verify any information obtained from other sources. The Broker/Agent providing the information contained herein may or may not have been the Listing and/or Selling Agent.