2830 Calzada Avenue, Santa Ynez, CA, CA 93460
- $6,950,000
- 6
- BD
- 6
- BA
- 6,121
- SqFt




- List Price
- $6,950,000
- Price per Square Foot
- $1,135
- Status
- ACTIVE
- MLS#
- V1-37810
- County
- Santa Barbara
- Year Built
- 1985
- Bedrooms
- 6
- Bathrooms
- 6
- Living Sq. Ft
- 6,121
- Lot Size
- 653,400
- Days on Market
- 133
- Property Type
- Single Family Residential
- Property Sub Type
- Single Family Residence
- Stories
- Two Levels
- Neighborhood
- Not Applicable
Property Description
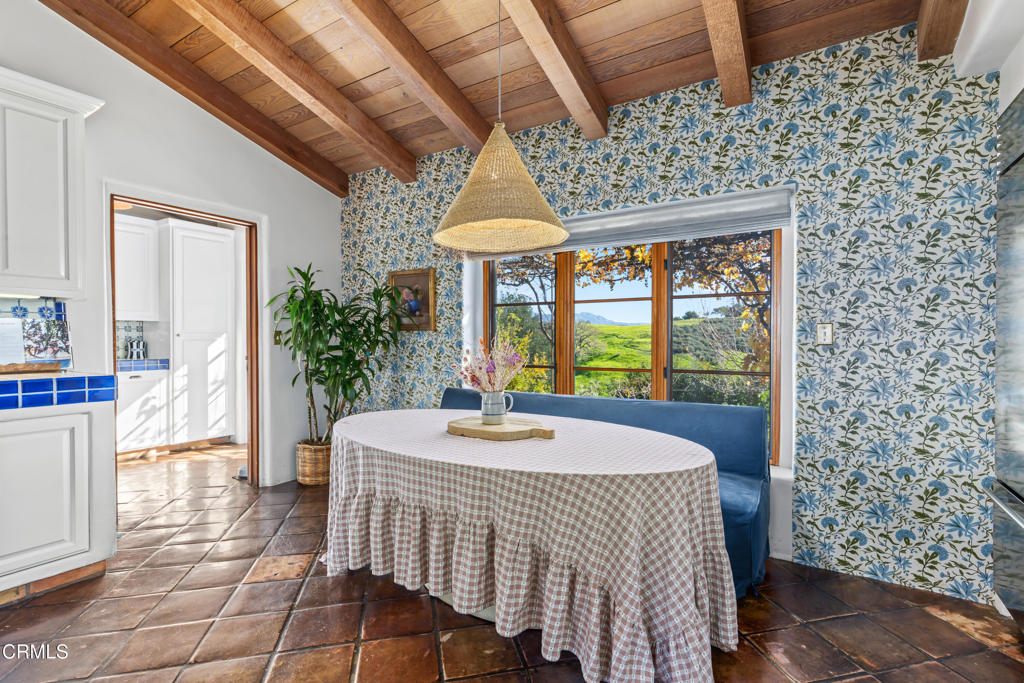
Set at the end of a long private drive, this exceptional Spanish-style estate spans approximately 15+/- acres, offering rare privacy, architectural integrity, and breathtaking views of the Santa Ynez Valley. Inspired by the timeless work of Wallace Neff, the Hacienda interior is slightly over 6,100 +/- Sq. Ft and features 6 bedrooms and 5.5 baths, with vaulted ceilings, oak and Saltillo tile floors, custom-tiled baths, a wine storage room and 6 fireplaces. Sweeping 270-degree views extend across rolling vineyards and oak-studded mountains The home is designed around a beautiful central courtyard with resort-style pool and spa, expansive covered patio and verandas, outdoor fireplace, and a Mugnaini pizza oven -- creating an expanded living area and a seamless indoor-outdoor lifestyle. The 3-car detached garage is complimented by a custom stone motor court. To complete the package there is a private 2-bedroom, 1-bath guest casita that offers its own living, dining, laundry, and pergola-covered patio. A sport court and outdoor grass nearby playground, perfect for family and kid playtime!The views are jaw dropping and the property offers a truly irreplaceable Santa Ynez Valley lifestyle combining scale, privacy, and timeless California elegance.
/u.realgeeks.media/grandestatesca/dp_logo_w_background.png)
Additional Information
- Other Buildings
- Guest House Detached
- Interior Features
- Breakfast Area, Cathedral Ceiling(s), Separate/Formal Dining Room, Primary Suite
- Appliances
- Dishwasher, Gas Oven, Gas Range, Refrigerator
- Pool
- Yes
- Pool Description
- In Ground
- Fireplace Description
- Dining Room, Family Room, Living Room, Primary Bedroom, Outside
- Heat
- Forced Air
- Cooling
- Yes
- Cooling Description
- Central Air
- View
- Mountain(s), Valley
- Exterior Construction
- Stucco
- Patio
- Covered, Open, Patio
- Roof
- Tile
- Garage Spaces Total
- 3
- Sewer
- Septic Tank
- Water
- Private, Well
- Community Features
- Biking
Listing courtesy of Listing Agent: Laura Drammer (laura@lauradrammer.com) from Listing Office: Berkshire Hathaway HomeService.
Mortgage Calculator
Based on information from California Regional Multiple Listing Service, Inc. as of . This information is for your personal, non-commercial use and may not be used for any purpose other than to identify prospective properties you may be interested in purchasing. Display of MLS data is usually deemed reliable but is NOT guaranteed accurate by the MLS. Buyers are responsible for verifying the accuracy of all information and should investigate the data themselves or retain appropriate professionals. Information from sources other than the Listing Agent may have been included in the MLS data. Unless otherwise specified in writing, Broker/Agent has not and will not verify any information obtained from other sources. The Broker/Agent providing the information contained herein may or may not have been the Listing and/or Selling Agent.